Elements of a Well-Designed Roof Drainage System
A well-designed commercial roof drainage system is essential to the longevity and performance of a building’s roof. Without proper drainage, standing water can lead to many diverse issues, ranging from roof damage and leaks to structural failure. Unlike residential roofs that are often sloped and rely on gutters and downspouts, commercial roofs are typically flat or low-slope and require a more engineered approach to drainage. This article will discuss the key components of a high-functioning commercial roof drainage system.
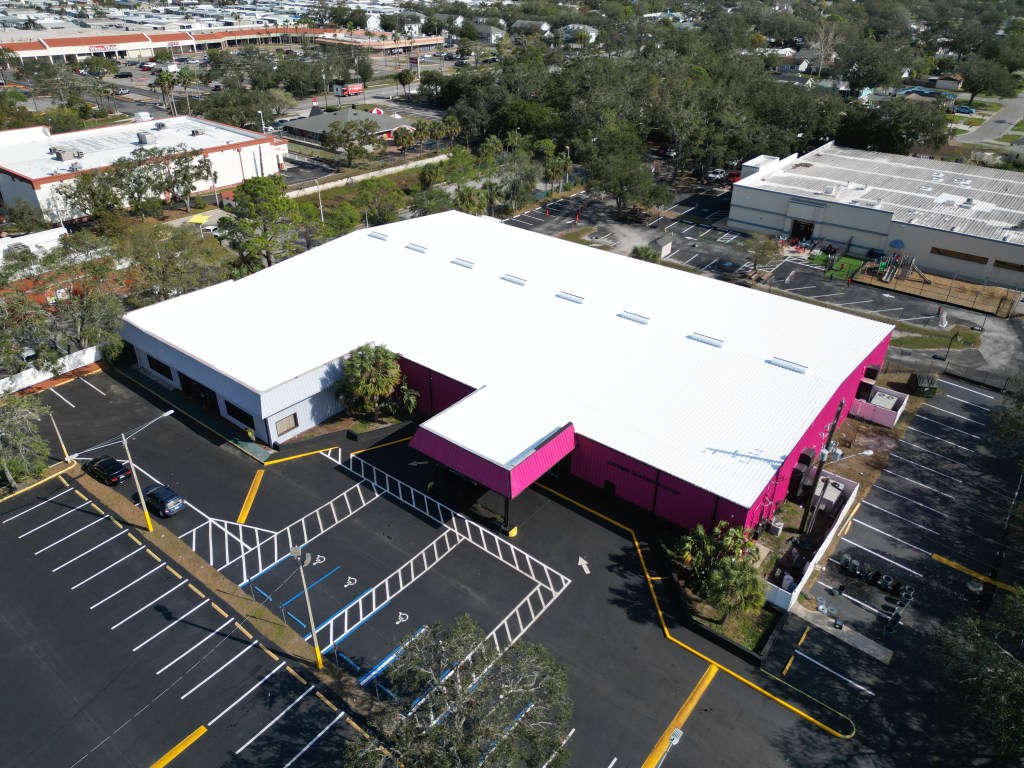
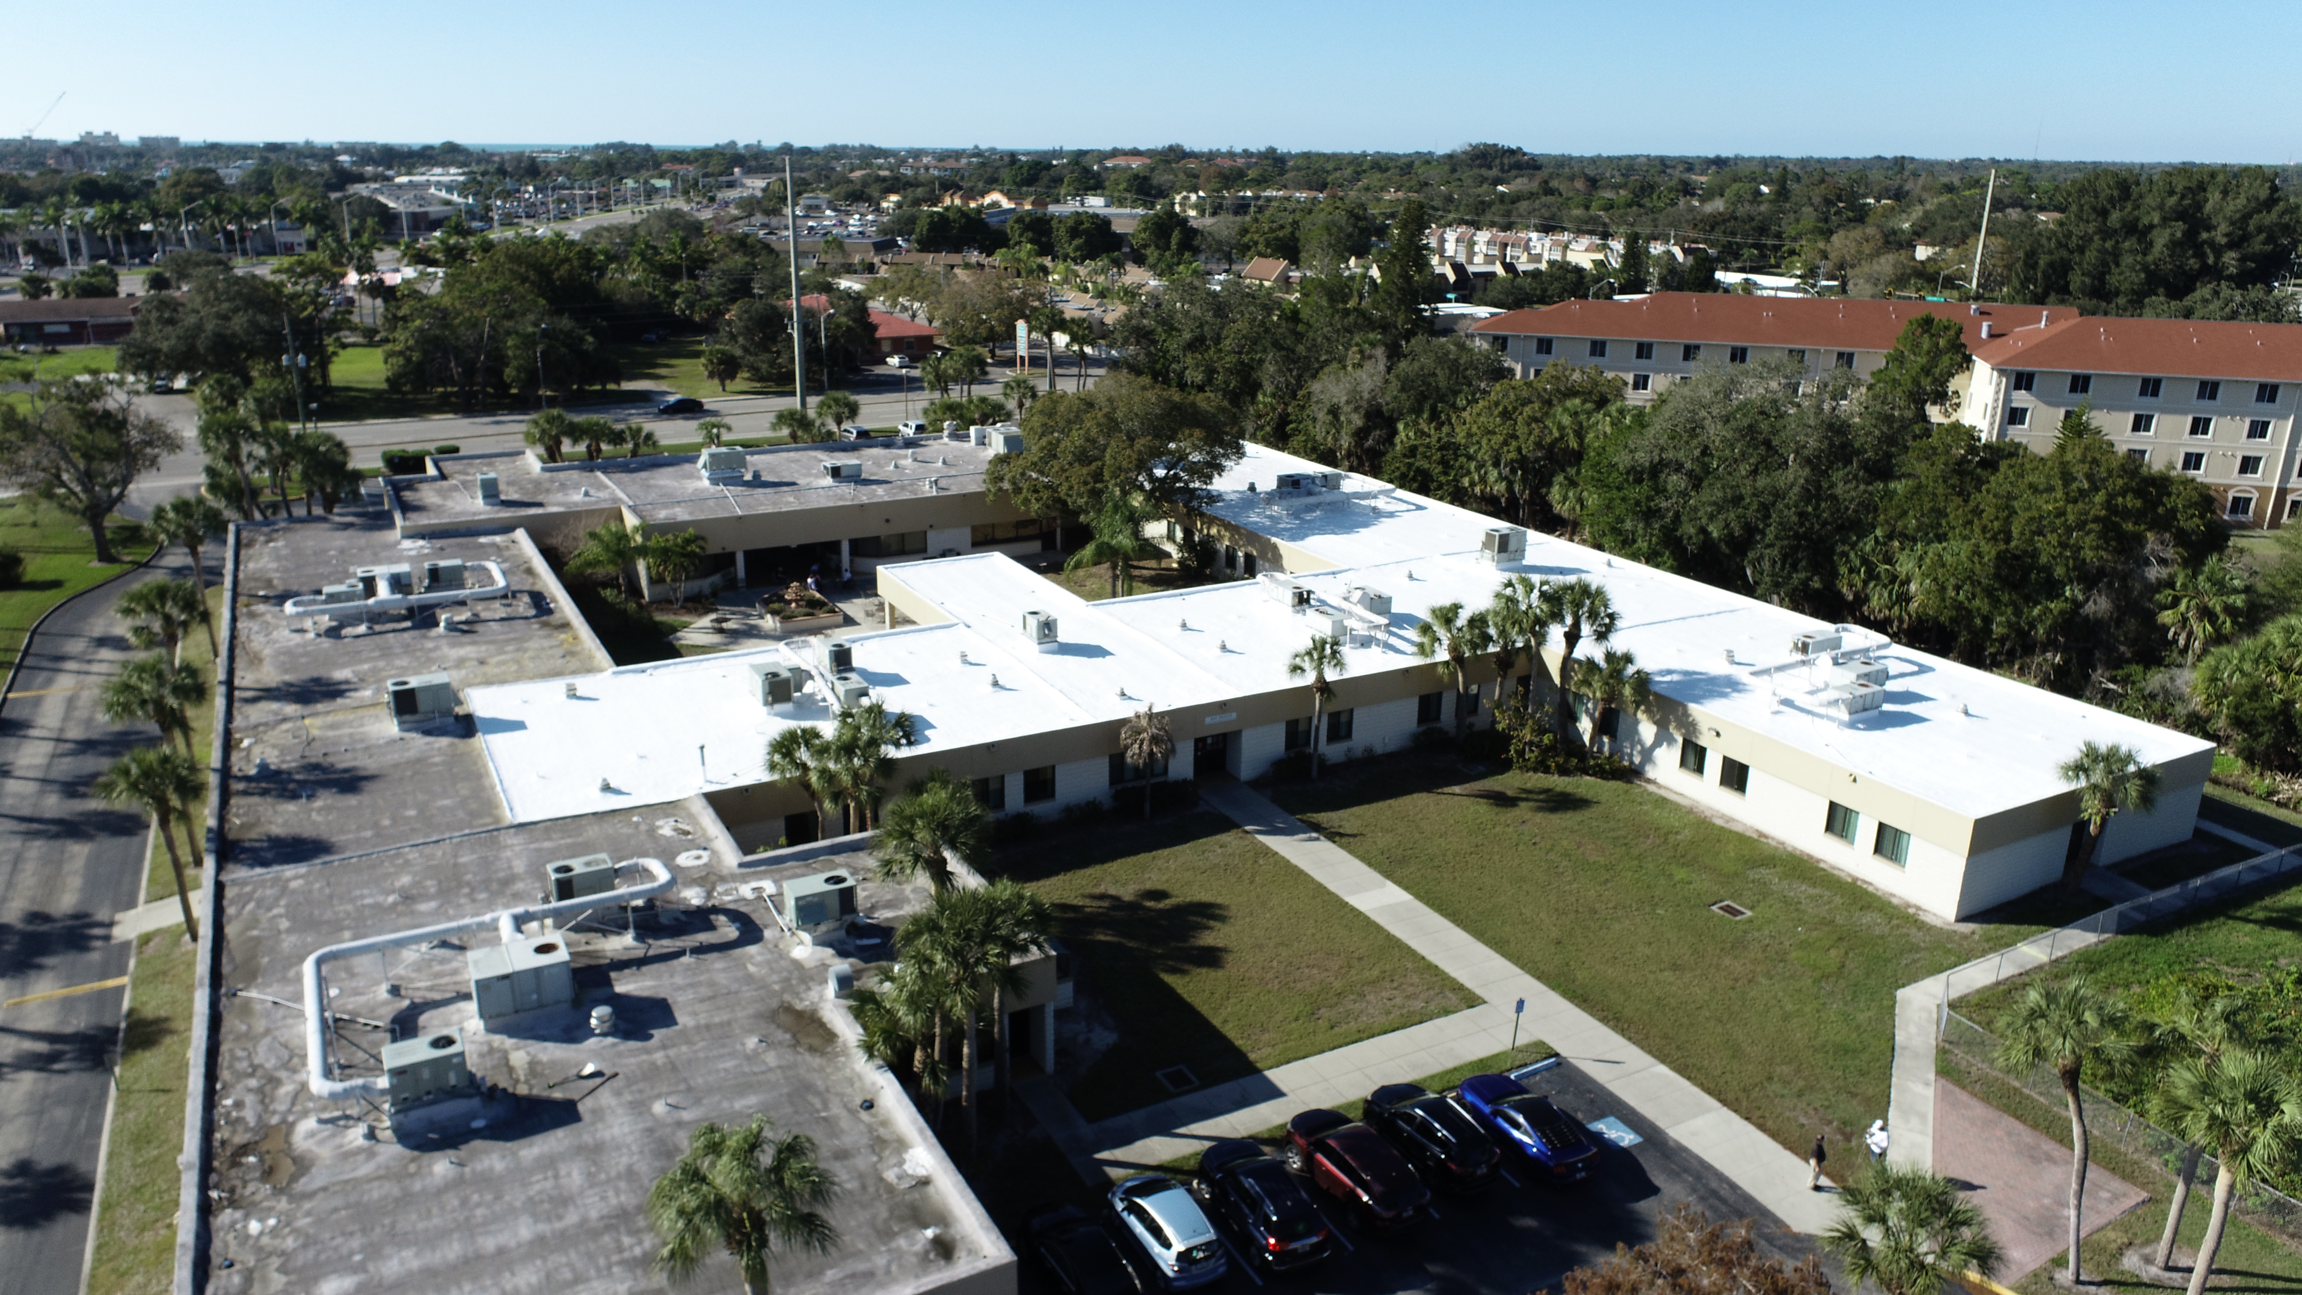
- Slope Design: While most commercial roofs appear flat, they are actually engineered with a subtle slope. This slope is designed to direct water toward designated drainage points and is achieved in one of two ways: by creating the structural deck itself with a pitch or by using tapered insulation. Tapered insulation is particularly useful for retrofitting older flat roofs and offers thermal efficiency alongside drainage functionality. Water may collect in low spots without adequate slope, leading to ponding. Long-term ponding can degrade roofing membranes, lead to vegetation growth, and increase the load on the roof structure.
- Primary Roof Drains: Primary drains are the main components that remove water from the roof’s surface. These are typically located at the low points of the roof and are connected to internal drainage pipes that carry water away from the building through the interior plumbing system. The number and placement of drains must comply with local building codes and should be calculated based on the size of the roof and local rainfall intensity.
- Secondary (Overflow) Drains: Every well-designed drainage system includes secondary or overflow drains, which are a backup if the primary drains become blocked or overwhelmed. These are typically located just above the elevation of the primary drains and may discharge through scuppers or dedicated piping visible on the building’s exterior. Secondary drains help prevent excessive water buildup, which could lead to structural stress or flooding. Their presence is not just best practice—it is required by most building codes for commercial roofs.
- Scuppers and Downspouts: Scuppers are wall openings allowing water to drain off the roof’s edge. They are often used on buildings without internal drains or where overflow protection is needed. Scuppers may be connected to downspouts or leader heads to guide water safely away from the foundation. Downspouts must be appropriately sized and located to handle the anticipated water volume, and they should discharge in a way that doesn’t erode landscaping or create slip hazards.
- Debris Management: Even the best drainage system can fail if clogged. That’s why leaf guards, strainers, and routine maintenance are critical. Drain inlets should be equipped with strainers to catch leaves, trash, or roofing material granules that could obstruct water flow. Regular inspections and cleanings should be scheduled, especially after storms or seasonal changes.
- Integration with Waterproofing: The drainage system must be fully integrated with the roof’s waterproofing membrane. Poorly sealed drain connections or improperly flashed scuppers are common sources of leaks. Installers should use compatible materials and detailing techniques to ensure watertight transitions.
Call Unicoat Industrial Roofing for Roof Drainage Issues
A commercial roof drainage system is much more than a set of pipes—it’s a carefully engineered solution that protects the entire building. From subtle slope design and properly placed primary drains to emergency overflows and debris management, every element must function and work together for optimal functionality.
Unicoat Industrial Roofing can help you ensure that your roof’s drainage system is optimal for your building and budget. When designed correctly, this system will quietly and efficiently do its job, preventing costly damage and preserving the integrity of the roof for years to come.